
Description
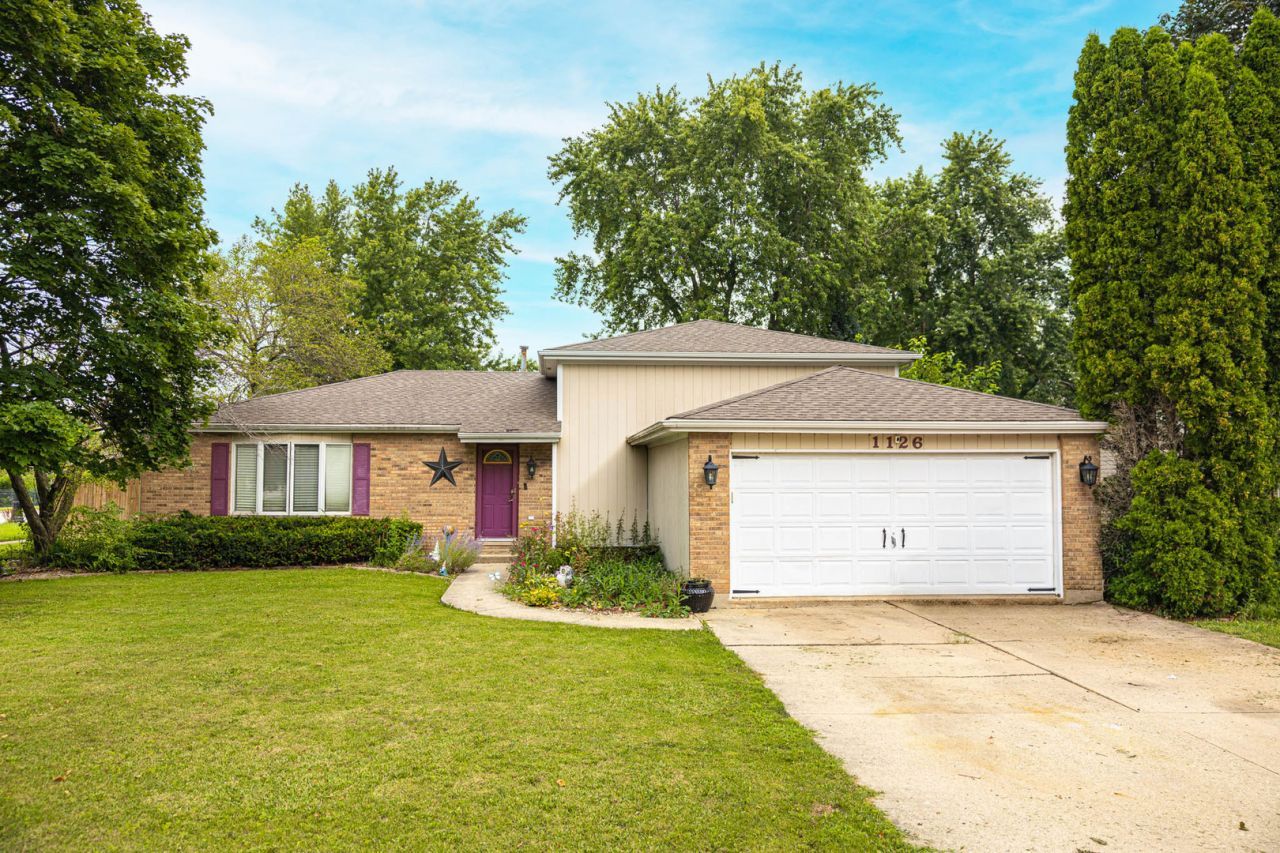
Spacious 4-bedroom, 2-bath home offering over 2,300 sq. ft. on a desirable corner lot in Shorewood! Features include a large living room with bay window, separate dining room, eat-in kitchen with abundant cabinet space, lower-level family room, fourth bedroom, full bath with laundry, and generously sized bedrooms. The primary bedroom offers dual closets and direct access to the shared bath with dual sinks. Home is in need of TLC and is being sold strictly as-is.
Property Highlights
Property Type: Residential - Single Family
Total Living Area SF: 2,328
Garage Size: 2
Attached Garage
Built in 1984
School District: District 204
Brick Exterior
General Information
Bedrooms: 4
Bathrooms: 2
Sqft: 2,328
County: Will
Listed By:
Re/Max Ultimate Professionals
815-556-1077
MRED MLS
MLS ID: 12738354
Room Information
Bedroom 2: 11X14
Bedroom 3: 12X13
Bedroom 4: 12X14
Dining Room: 15X10
Family Room: 14X24
Kitchen: 18X15
Living Room: 19X14
Primary Bedroom: 12X15

Shown By
Get in Touch
Shown By
Contact an agent to learn more about
1126 Harvest Drive , Shorewood, IL 60404.
Mortgage Calculator

Call or Click to get Pre-Approved!
563-441-1862
toll free 866-441-1862
Customize Your Rate
| Loan Type | 30 Year Fixed | FHA 30 Year Fixed | 15 Year Fixed |
| Purchase Price | $349,900 | $349,900 | $349,900 |
| Down Payment | $69,980 | $12,247 | $87,475 |
| Monthly Mortgage Amount | $1,746 | $2,143 | $2,179 |
| Taxes | $487 | $487 | $487 |
| Insurance | $100 | $100 | $100 |
| HOA/Dues/Fees | $0 | $0 | $0 |
| Monthly Mortage Insurance | $0 | $154 | $0 |
| Monthly Estimated Total | $2,335 | $2,886 | $2,768 |