
Description
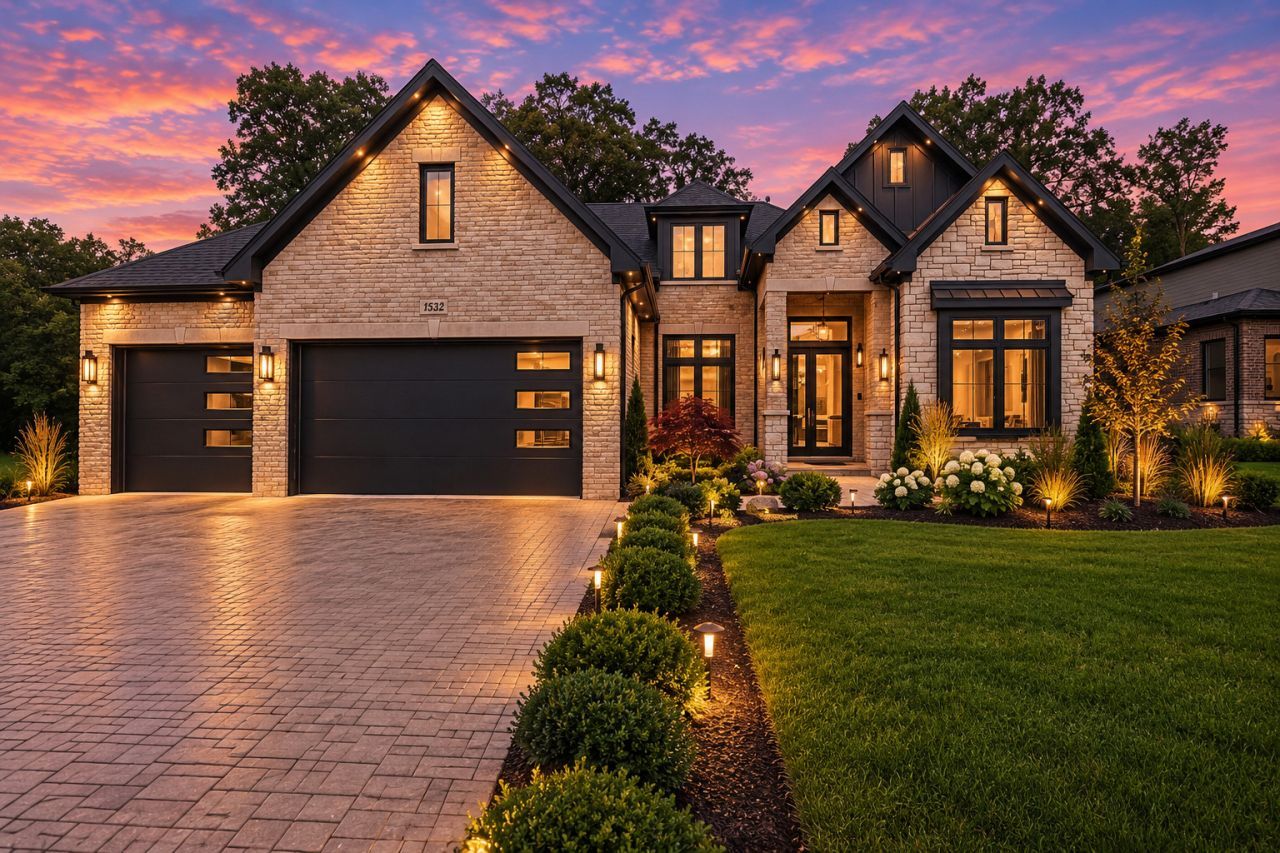
Rarely available in prestigious gated Oak Bluff Estates, this exceptional all-brick-and-stone custom ranch with an additional private second-floor bedroom suite offers 6 bedrooms plus a private office, 4 full baths and 1 powder room, blending luxury, privacy and functionality throughout. The main level impresses with soaring ceilings, premium windows, abundant natural light, imported white-oak hardwood flooring, custom millwork and designer finishes. The open living area is centered around a dramatic fireplace and flows seamlessly into the dining space and chef's kitchen featuring custom cabinetry, Wolf appliances, Sub-Zero refrigeration, wine cooler, quartz countertops, full-height backsplash and an oversized waterfall island. The private primary suite is tucked into its own wing and features a spacious bedroom, walk-in closet plus additional closet space and a spa-inspired bath with heated floors, steam shower, freestanding soaking tub and double vanities. Two additional main-level bedrooms share a Jack-and-Jill bath, while a private office and oversized laundry room add everyday convenience. The additional second-floor suite includes a private bedroom, full bath and walk-in closet, making it ideal for guests, extended family or an older child while preserving the ease of primarily single-level living. The fully finished lower level is designed for entertaining with an expansive recreation area, two additional bedrooms, full bath, sauna, theater/lounge, built-in speaker system and a second kitchen-style wet bar with custom cabinetry, refrigerator, wine cooler, sink and oversized island. A unique second access point from the heated three-car garage provides direct entry to the lower level without passing through the main residence. Outdoor living continues under the expansive covered stamped-concrete patio with a built-in wood-burning fireplace and dedicated hot-tub hookup. Additional features include professionally coated garage flooring, two furnaces for zoned heating and cooling, two sump pumps with battery backup, security cameras, smart-home features, professional landscaping, premium concrete work, and a generator-ready setup equipped with a Generac automatic transfer switch for future standby generator installation. Located within Lemont-Bromberek Community School District 113A and Lemont Township High School District 210 and just minutes from downtown Lemont, Metra, dining, shopping, golf, scenic trails and The Forge Adventure Park, this distinctive residence offers the comfort of ranch-style living with thoughtfully designed additional space for today's lifestyle.
Property Highlights
Property Type: Residential - Single Family
Total Living Area SF: 5,700
Garage Size: 3
Attached Garage
Heated Garage
New Construction
Built in 2026
Elementary School: Oakwood Elementary School
High School: Lemont Twp High School
Middle School: Old Quarry Middle School
Sauna
Brick Exterior
One Fireplace
General Information
Bedrooms: 6
Bathrooms: 5
Sqft: 5,700
County: DuPage
High School: Lemont Twp High School
Subdivision: Oak Bluff Estates
Listed By:
Coldwell Banker Realty
708-352-4840
MRED MLS
MLS ID: 12731169
Room Information
Eating Area: 15X12
Bedroom 5: 14X10
Office: 10X12
Recreation Room: 34X32
Game Room: 14X14
Exercise Room: 14X14
Storage: 14X20
Bar/Entertainment: 16X12
Bedroom 6: 14X10
Bedroom 2: 12X12
Bedroom 3: 12X13
Bedroom 4: 15X13
Dining Room: 20X21
Kitchen: 15X17
Laundry: 9X10
Living Room: 16X16
Primary Bedroom: 14X26

Shown By
Get in Touch
Shown By
Contact an agent to learn more about
1532 Linden Circle, Lemont, IL 60439.
Mortgage Calculator

Call or Click to get Pre-Approved!
563-441-1862
toll free 866-441-1862
Customize Your Rate
| Loan Type | FHA 30 Year Fixed | VA 30 year fixed | 30 yr Jumbo |
| Purchase Price | $1,699,999 | $1,699,999 | $1,699,999 |
| Down Payment | $59,500 | $0 | $340,000 |
| Monthly Mortgage Amount | $10,414 | $10,834 | $8,596 |
| Taxes | $2366 | $2366 | $2366 |
| Insurance | $100 | $100 | $100 |
| HOA/Dues/Fees | $0 | $0 | $0 |
| Monthly Mortage Insurance | $1,020 | $0 | $0 |
| Monthly Estimated Total | $14,296 | $13,696 | $11,458 |