
Open Houses
Sun, Aug 23rd 12:00pm - 3:00pm
Description
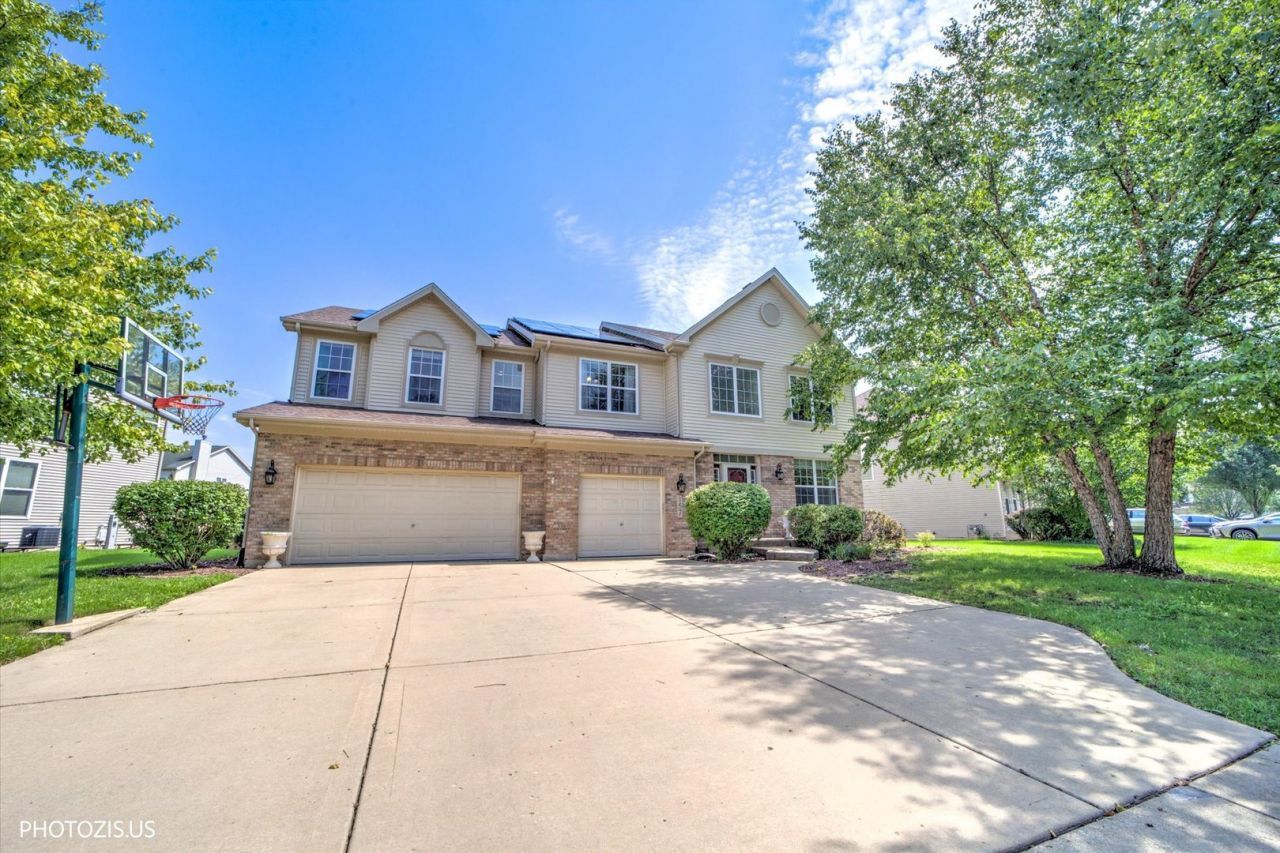
Welcome to Heron's Landing, where nature meets modern convenience in this stunning 5-bedroom, 2.5-bath oasis! An expansive 2-story foyer featuring hardwood floors, custom wainscoting, architectural cut-outs, six-panel doors, and open views of the formal living and dining rooms draws you inside. The main level offers exceptional space and storage with a private office, walk-in pantry, and a mudroom off the 3-car garage outfitted with custom maple locker-style cabinetry. The open chef's kitchen features 42 maple cabinets, stainless steel appliances, double ovens, Corian countertops, and an oversized island with seating. Nearby, the eat-in dining area includes a slider leading out to a beautiful brick paver patio and an inviting, fully fenced yard. Upstairs, enjoy the convenience of a spacious 2nd-floor laundry room alongside 5 bedrooms. These include Jack and Jill bedrooms featuring custom professional murals and a shared bath with elevated granite-topped sinks, heated flooring, and a tub/shower combination. The primary suite serves as your private retreat, complete with double walk-in closets featuring custom organizers and an ensuite bath with a maple double vanity, soaking tub, separate shower, and private commode. The fully finished basement adds even more living space with a dry bar, plenty of recreation space, room for a home theater, and abundant storage. Efficient and eco-friendly, the home features solar energy and a Tesla universal EV charger with conduit in place for a second charger . Dual-zone HVAC ensures comfort alongside recent major upgrades, including a new cooktop (2026), refrigerator (2025), ethernet switch upgrade (2025), dishwasher (2023), roof (2020), water heater (2020), whole-house rescreening (2020), basement 100A sub-panel/rewiring (2024), basement plumbing for a utility sink (2024), a radon mitigation fan, smart thermostats, and a newer washer and dryer. Nestled just steps from Blue Heron Park with its splash pad, Bluff Spring Fen, Hawk Hollow Forest Preserve, and James Pate Philip State Park. Enjoy a quick walk or easy bus ride to the highly rated elementary school. Conveniently located near the Metra station, I-90, top-rated golf courses, and the proposed Lake Street Gateway development featuring specialty retail, dining, and entertainment. With so much to offer, this home is a must-see!
Property Highlights
Property Type: Residential - Single Family
Total Living Area SF: 3,467
Garage Size: 3
Attached Garage
Built in 2005
Elementary School: Nature Ridge Elementary School
High School: South Elgin High School
Middle School: Eastview Middle School
Brick Exterior
General Information
Bedrooms: 5
Bathrooms: 3
Sqft: 3,467
County: Cook
High School: South Elgin High School
Subdivision: Herons Landing
Listed By:
Berkshire Hathaway HomeServices Starck Real Estate
630-894-1900
MRED MLS
MLS ID: 12735451
Room Information
Bedroom 5: 11X13
Mud Room: 6X10
Office: 11X10
Eating Area: 12X15
Bedroom 2: 16X18
Bedroom 3: 12X15
Bedroom 4: 12X13
Dining Room: 11X13
Family Room: 15X18
Kitchen: 12X16
Laundry: 8X9
Living Room: 11X16
Primary Bedroom: 14X27

Shown By
Get in Touch
Shown By
Contact an agent to learn more about
157 Primrose Lane , Bartlett, IL 60103.
Mortgage Calculator

Call or Click to get Pre-Approved!
563-441-1862
toll free 866-441-1862
Customize Your Rate
| Loan Type | 30 Year Fixed | FHA 30 Year Fixed | 15 Year Fixed |
| Purchase Price | $640,000 | $640,000 | $640,000 |
| Down Payment | $128,000 | $22,400 | $160,000 |
| Monthly Mortgage Amount | $3,194 | $3,920 | $3,986 |
| Taxes | $891 | $891 | $891 |
| Insurance | $100 | $100 | $100 |
| HOA/Dues/Fees | $0 | $0 | $0 |
| Monthly Mortage Insurance | $0 | $282 | $0 |
| Monthly Estimated Total | $4,272 | $5,280 | $5,064 |