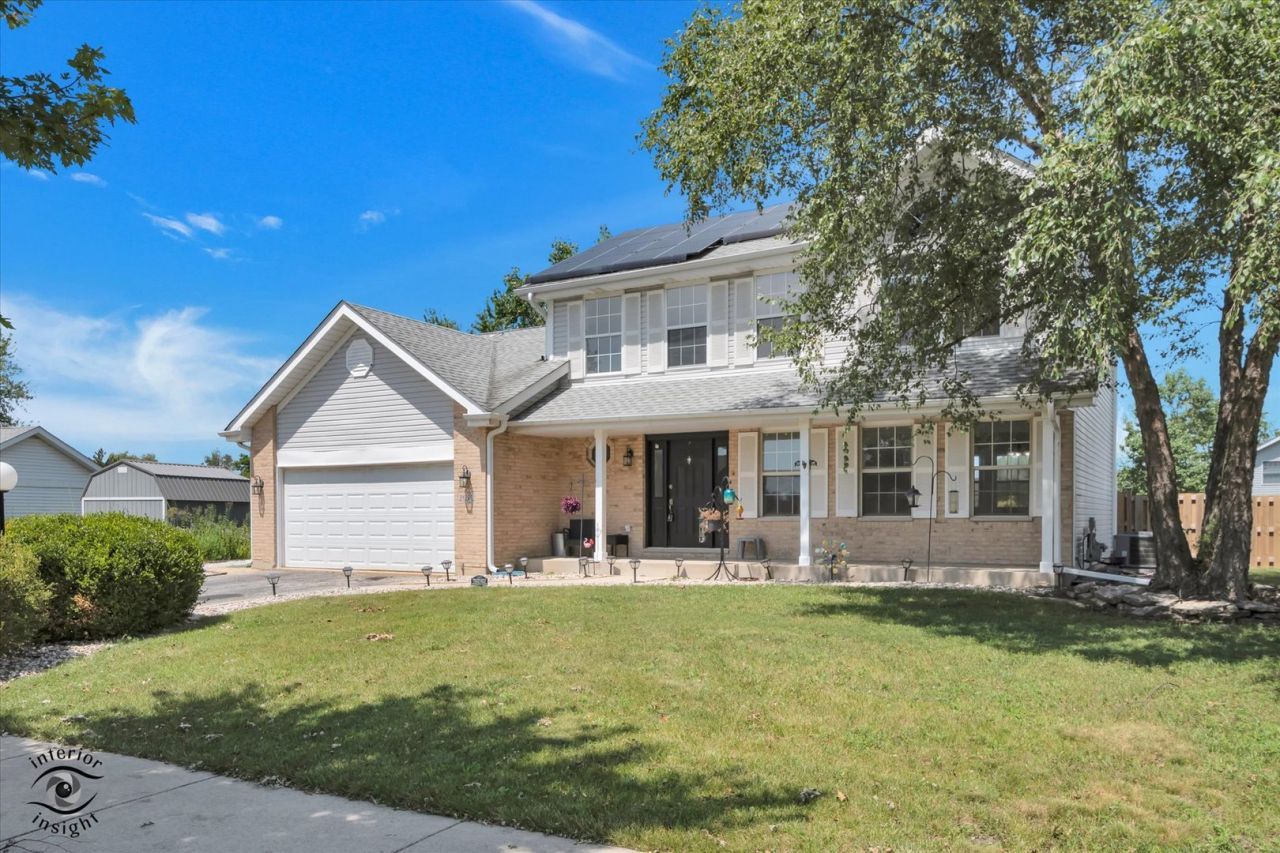

Description
Welcome home to this spacious 3-bedroom, 2.5-bath two-story in desirable Rainford Farms! From the covered front porch, step into a bright living and dining area filled with natural light and tile flooring throughout the main level. The eat-in kitchen offers abundant oak cabinetry, a pantry, and stainless steel appliances including a French-door refrigerator - perfect for everyday living and entertaining. The vaulted family room provides a warm, open gathering space with views of the private backyard, while a convenient main-floor powder room and laundry/utility room round out the first floor. Upstairs, the primary suite features a private en-suite bath and generous closet space, joined by two additional bedrooms and a full hall bath. Outside, enjoy a fully fenced backyard with a deck - ideal for relaxing or entertaining. A 2.5-car garage completes this move-in-ready home. Don't miss this opportunity in a great Frankfort location close to schools, parks, and shopping. Schedule your private showing today!
Property Highlights
Property Type: Residential - Single Family
Total Living Area SF: 1,906
Garage Size: 2
Attached Garage
Built in 1993
Elementary School: Indian Trail Elementary School
High School: Lincoln-Way East High School
Middle School: Summit Hill Junior High School
Brick Exterior
General Information
Bedrooms: 3
Bathrooms: 3
Sqft: 1,906
County: Will
High School: Lincoln-Way East High School
Subdivision: Rainford Farms
Listed By:
Village Realty, Inc.
708-478-1212
MRED MLS
MLS ID: 12723752
Room Information
Foyer: 8X6
Bedroom 2: 12X10
Bedroom 3: 12X10
Dining Room: 14X10
Family Room: 15X12
Kitchen: 21X11
Laundry: 9X6
Living Room: 16X13
Primary Bedroom: 16X12

Shown By
Get in Touch
Shown By
Contact an agent to learn more about
20532 Timber Mill Drive, Frankfort, IL 60423.
Mortgage Calculator

Call or Click to get Pre-Approved!
563-441-1862
toll free 866-441-1862
Customize Your Rate
| Loan Type | 30 Year Fixed | FHA 30 Year Fixed | 15 Year Fixed |
| Purchase Price | $410,000 | $410,000 | $410,000 |
| Down Payment | $82,000 | $14,350 | $102,500 |
| Monthly Mortgage Amount | $2,046 | $2,512 | $2,554 |
| Taxes | $571 | $571 | $571 |
| Insurance | $100 | $100 | $100 |
| HOA/Dues/Fees | $0 | $0 | $0 |
| Monthly Mortage Insurance | $0 | $180 | $0 |
| Monthly Estimated Total | $2,737 | $3,383 | $3,245 |