
Description
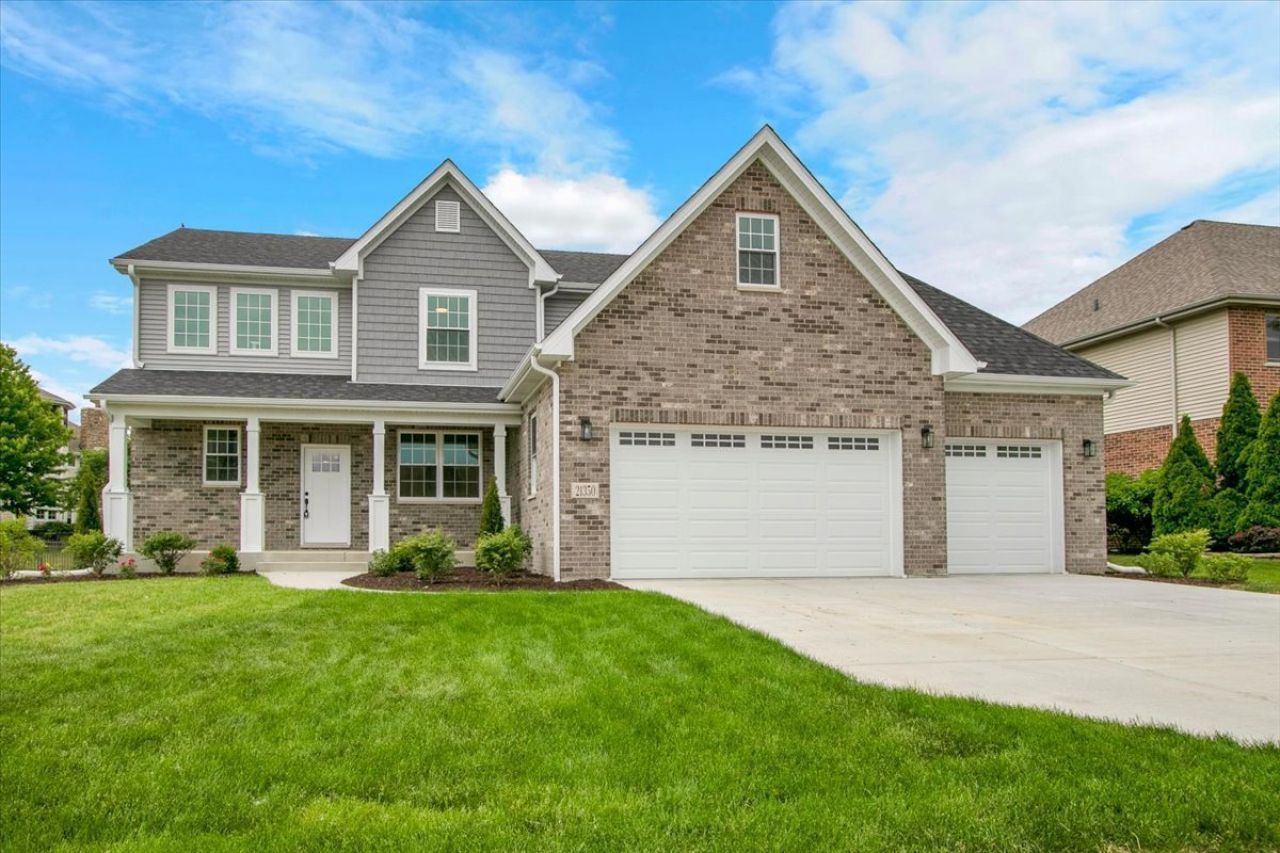
Custom-Built, Move-In Ready Home in Westminster Gardens. Welcome to this stunning, custom-built and move-in ready new construction in the Westminster Gardens community of Shorewood, IL. Sitting on a generous lot, this 4-bedroom, 2.5-bathroom residence offers expansive finished living space, a massive basement with rough-in plumbing, plus an attached 3-car garage featuring upgraded 8-foot overhead doors. Step inside from the charming covered front porch into a striking 18-foot foyer to discover an open-concept main level featuring 9-foot ceilings, a family room, formal dining room, den, mudroom, and a chef's kitchen equipped with a large central island, gas appliances, and a highly desirable walk-in pantry. Upstairs, the luxurious primary suite boasts an elegant 9-foot tray ceiling, an expansive dressing room with a double walk-in closet, and a spa-like bath with a freestanding soaking tub and tempered glass shower. Three additional bedrooms-each conveniently hardwired with a dedicated ethernet port-a full guest bath, and a second-floor laundry room complete the upper level. Built to premium energy-efficiency standards, the home includes an indoor tankless water heater, a high-efficient gas furnace, and Low-E insulated windows. The exterior is beautifully finished with face brick and siding, a fully paved concrete driveway, and professional landscaping, all set within a picturesque neighborhood. This home is offered with a builder warranty for ultimate peace of mind.
Property Highlights
Property Type: Residential - Single Family
Total Living Area SF: 3,006
Garage Size: 3
Attached Garage
New Construction
Built in 2026
High School: Minooka Community High School
Brick Exterior
General Information
Bedrooms: 4
Bathrooms: 3
Sqft: 3,006
County: Will
High School: Minooka Community High School
Listed By:
Circle One Realty
630-528-2300
MRED MLS
MLS ID: 12737305
Room Information
Foyer: 14X9
Mud Room: 10X8
Pantry: 5X8
Sitting Room: 9X7
Walk In Closet: 12X7
Walk In Closet: 7X11
Bedroom 2: 13X15
Bedroom 3: 13X11
Bedroom 4: 12X14
Dining Room: 14X14
Family Room: 18X17
Kitchen: 15X17
Laundry: 7X8
Living Room: 10X12
Primary Bedroom: 14X18

Shown By
Get in Touch
Shown By
Contact an agent to learn more about
21350 Somerset Street , Shorewood, IL 60404.
Mortgage Calculator

Call or Click to get Pre-Approved!
563-441-1862
toll free 866-441-1862
Customize Your Rate
| Loan Type | 30 Year Fixed | FHA 30 Year Fixed | 15 Year Fixed |
| Purchase Price | $625,000 | $625,000 | $625,000 |
| Down Payment | $125,000 | $21,875 | $156,250 |
| Monthly Mortgage Amount | $3,119 | $3,829 | $3,893 |
| Taxes | $870 | $870 | $870 |
| Insurance | $100 | $100 | $100 |
| HOA/Dues/Fees | $0 | $0 | $0 |
| Monthly Mortage Insurance | $0 | $275 | $0 |
| Monthly Estimated Total | $4,171 | $5,156 | $4,945 |