
Description
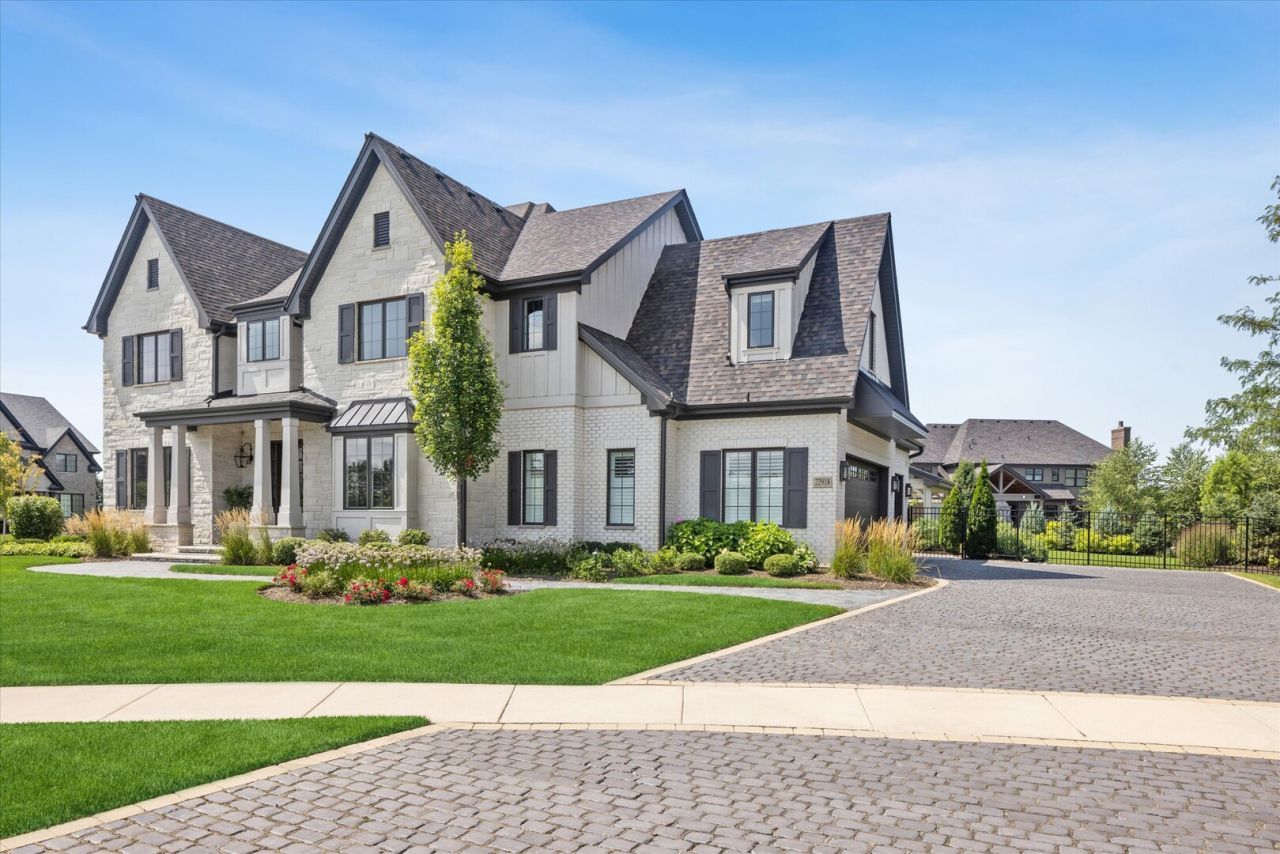
Absolutely stunning custom two story on cul-de-sac lot in upscale Olde Stone Village of Frankfort! No expense spared on this amazing home! Over $380k was spent on just the landscape/nightscape and exterior resort like backyard! Your journey begins immediately as you walk up the old-world brick driveway and walkway leading you to the upscale front door! Enter the beautiful open foyer with hand marble tile imported from Spain and crown molding! Spectacular open kitchen and family room with hardwood floor and 10 ft. ceilings! Flowing family room includes a fireplace with marble surround, built-in bookcases and oversized (4) panel window overlooking the yard! Amazing kitchen with full size refrigerator/freezer combo, commercial style Thermador oven with (6) burner stove top & grill and Zephyr ventilation system! Additional kitchen features include Bazillion Cristallo Quartzite counters, soft close cabinets/drawers, under cabinet lighting, farm style sink, tile backsplash and walk-in pantry with cabinets and beverage center! Large eating area with (3) panel oversized window and 8 ft. glass door out to the yard! Formal dining room with distressed hardwood flooring with oversized (2) panel window! Over the top dry bar includes (2) coolers, quartz top and beautiful glass cabinets with lighting! Much desired main level study with double glass panel doors, distressed hardwood floor, coffered ceiling, (3) panel window and recessed lighting! Beautiful staircase with iron rod spindles elevates you to the second level hallway with distressed hardwood flooring, recessed lighting and crown molding! Primary bedroom includes crown molding, (5) windows, recessed lighting and walk in closet with closet systems! Primary bath has dual vanities with quartz counters, beautiful custom cabinets, brass fixtures, recessed lighting, soft close drawers and soaker tub! Luxury shower with tile floor, court seat, rain ceiling, handheld, recessed lighting and separate water closet! Bedroom (2) has hardwood floor, ceiling fan, walk in closet with closet systems and attached bath with oversized shower, raised vanity with quartz top and marble tile floor! Bedroom (3) and (4) include upscale carpet, walk in closets, ceiling fans and attached Jack and Jill bath with raised vanity and dual sinks! Excellent upper-level game/bonus room with recessed lighting and upscale carpet! Main level powder room with pedestal sink and custom tile floor! Fabulous resort like fenced in backyard with professional landscaping, sprinkler system, in ground pool with auto cover, oversized stone walkways, brick paver patio with seating area with gas firepit and amazing pavilion with privacy walls and distressed wood ceiling! Mix of plantation shutters and designer shades many with motorized operation! Solid (2) panel doors throughout! Full basement with rough in plumbing and 9 foot ceiling! 75 Gallon water heater! Water softener and whole house filtration! Dual furnace and dual central air conditioning! Awe
Property Highlights
Property Type: Residential - Single Family
Total Living Area SF: 4,060
Garage Size: 3
Attached Garage
Built in 2021
School District: District 210
Cul-De-Sac Lot
Brick Exterior
Stone Exterior
One Fireplace
General Information
Bedrooms: 4
Bathrooms: 4
Sqft: 4,060
County: Will
Subdivision: Olde Stone Village
Listed By:
Murphy Real Estate Group
815-464-1110
MRED MLS
MLS ID: 12699550
Room Information
Study: 13X11
Bonus Room: 26X13
Foyer: 12X11
Mud Room: 20X7
Bedroom 2: 14X12
Bedroom 3: 14X13
Bedroom 4: 14X13
Dining Room: 15X13
Family Room: 19X18
Kitchen: 27X15
Laundry: 10X6
Primary Bedroom: 19X16

Shown By
Get in Touch
Shown By
Contact an agent to learn more about
22918 Perth Court, Frankfort, IL 60423.
Mortgage Calculator

Call or Click to get Pre-Approved!
563-441-1862
toll free 866-441-1862
Customize Your Rate
| Loan Type | FHA 30 Year Fixed | VA 30 year fixed | 30 yr Jumbo |
| Purchase Price | $1,495,000 | $1,495,000 | $1,495,000 |
| Down Payment | $52,325 | $0 | $299,000 |
| Monthly Mortgage Amount | $9,158 | $9,527 | $7,560 |
| Taxes | $2081 | $2081 | $2081 |
| Insurance | $100 | $100 | $100 |
| HOA/Dues/Fees | $0 | $0 | $0 |
| Monthly Mortage Insurance | $897 | $0 | $0 |
| Monthly Estimated Total | $12,572 | $12,044 | $10,077 |